How can we help you?
Bring your vision to life with thoughtful, build-ready home designs
About ztdesigns
ztdesigns is a residential architecture practice dedicated to thoughtful design that fits how you live. Whether you are renovating a home, planning an addition, or starting from a fresh idea, we work closely with you to understand your goals, site, and budget so the final design feels personal and purposeful.
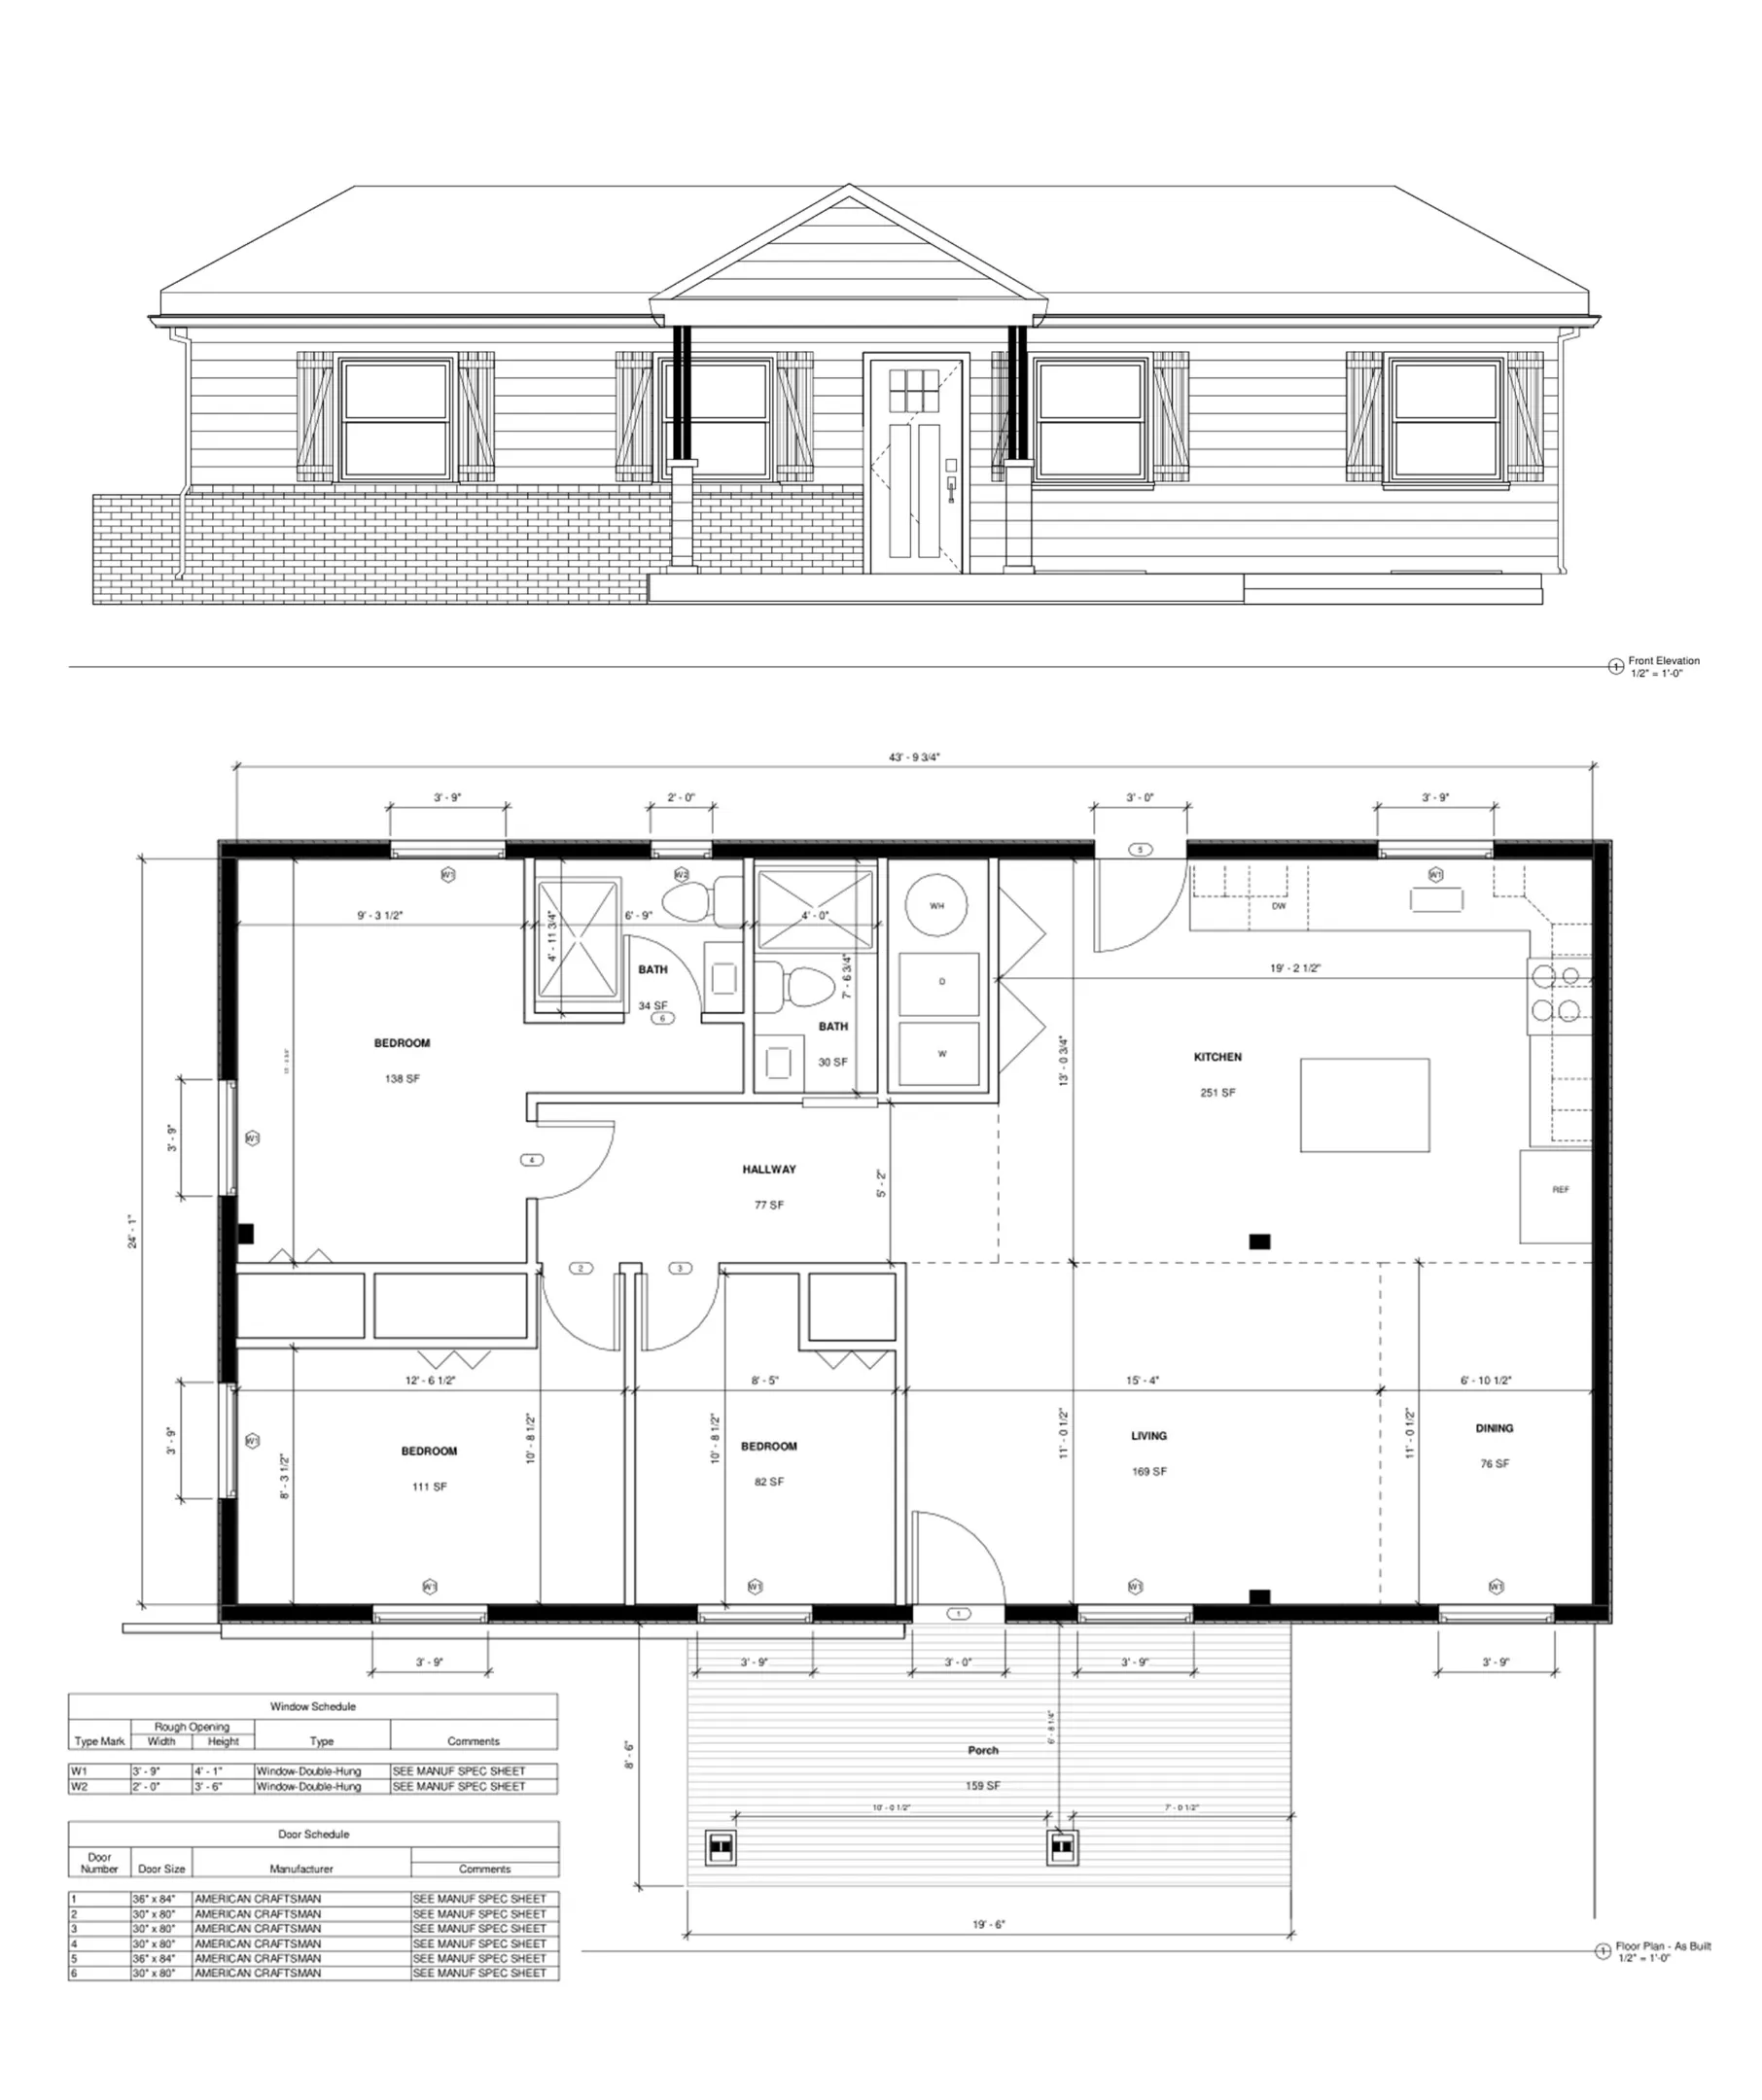
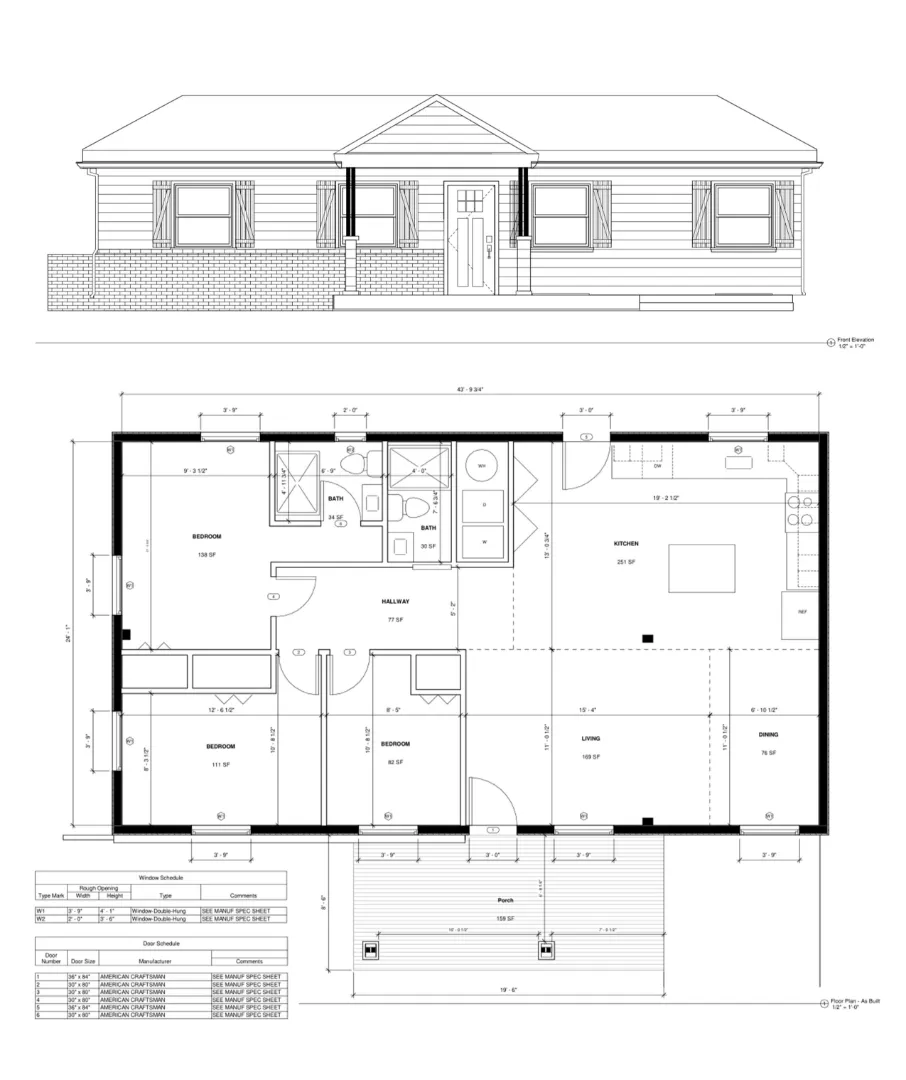
Our process turns ideas into clear, build-ready documents, including detailed construction and permit drawings that help contractors and local authorities move forward with confidence. Realistic 3D renderings let you visualize your project before construction begins, so every decision is made with clarity.
Our Architectural Services
Renovation and Addition Plans
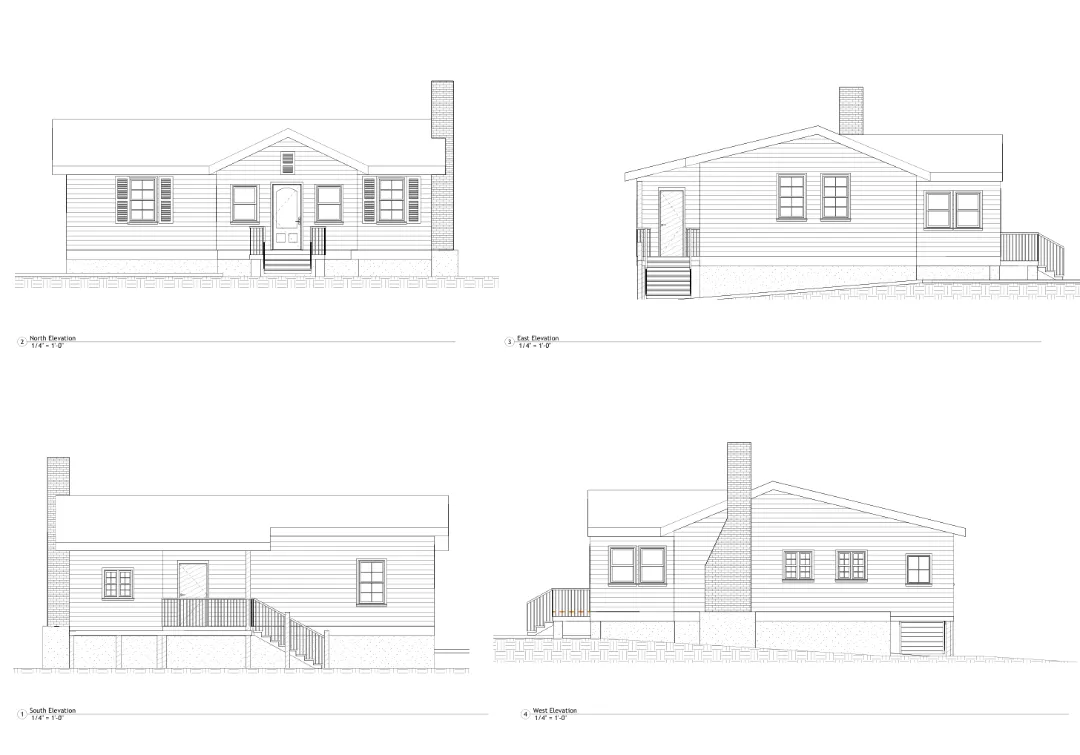
Thoughtful residential design for renovations and home additions that improve how your space looks, functions, and flows, tailored to your lifestyle and property.
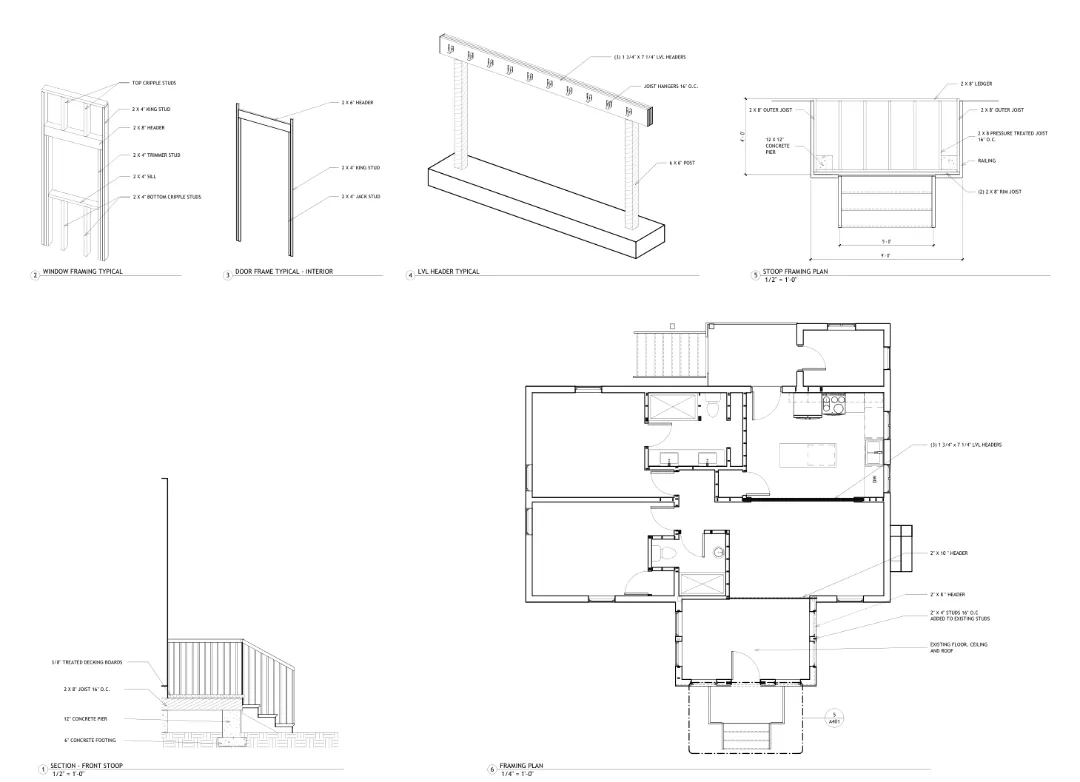
Construction and Permit Drawings
Detailed, build-ready construction documents and permit drawings that give contractors clear direction and help streamline the approval process.
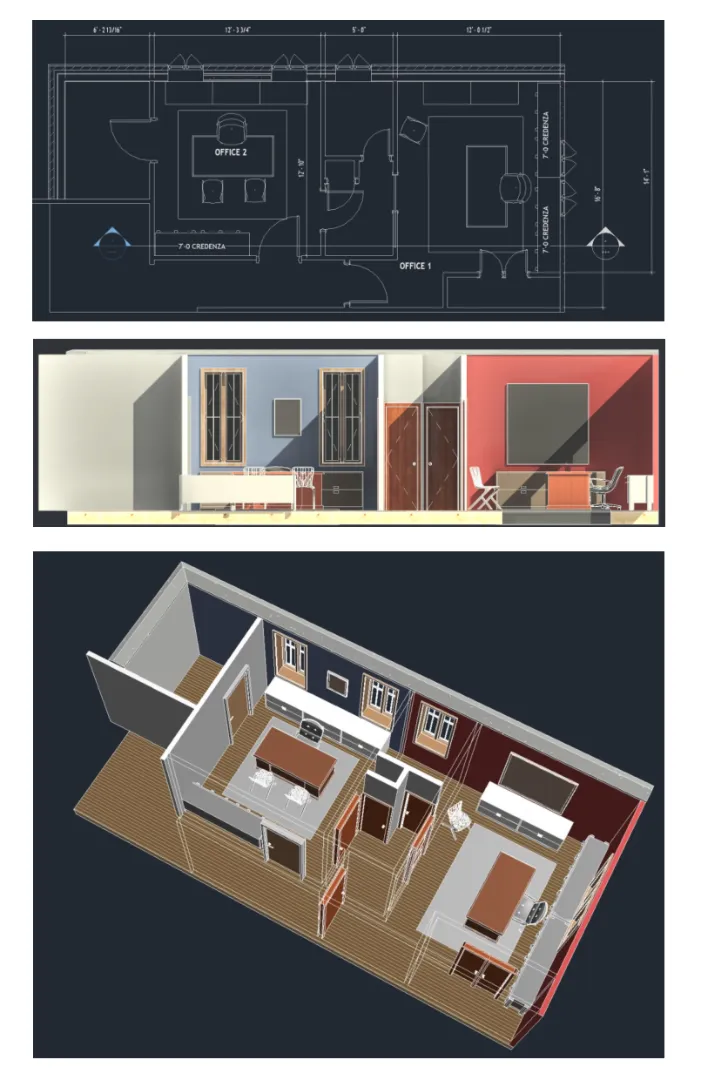
Realistic 3D Renderings
Photorealistic 3D visualizations that let you preview your renovation, addition, or new home design before construction, making it easier to make confident decisions.